Sunday, January 13, 2008

St. Mary, Toledo

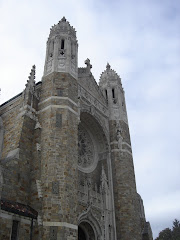
Does it look more like a school than a church? Well, that's because it was. A number of parishes, back in the late 19th to mid 20th centuries built a school first, with a chapel or other area set aside for a temporary church.
The polite way to describe this sort of thing is that they had a great respect for education and believed their children's education was more important than honoring God. My way of describing it was that they had their priorities backwards.
Now don't get me wrong. I know how terrible a time they had with the public schools of the time, which were too often used ( Still are, in the south. ) for Protestant indoctrination. I had teachers who did that, as late as the 60's. It was much worse before compulsory prayer was banned. I respect them for placing a high value on a Catholic education, but other means could have been used.
The worst of the problem? The whole idea was a trap. The parishes who built a church first were almost always able to build a school. Far too many of the parishes who built schools first ran into problems with money and general inertia. Many of them just faded away. They ended up with no church and a school that couldn't be fully utilized.
As school buildings go, this is a good one.
Excellent tower.
This building is right behind it. Anyone know what it was?

St. Joseph, Monroeville


Above the Sanctuary

Century House Auction

At St. Mary's in Norwalk Ohio, we are going to be tearing down the former convent (called "The Century House). We have already had our auction for our parishioners, now we are opening it to the public. This Saturday (the 19th), there will be a public auction from 9am to 12pm. The auction is for anything and everything in the Century House that anyone wants. From floorboards to doorknobs to trim. Whatever is in there is up for grabs. It will be set up like a silent auction. Folks interested in old architecture or that collect/salvage things from old houses may especially want to attend this auction.
For more information, please refer TO THIS PAGE (http://www.stmarynorwalk.org/centuryhouse/chouse.htm) on our website.

The address is 38 W. League Street, Norwalk Ohio.

If you have any questions, you may e-mail me (the webmaster (afries52@neo.rr.com) or call the Rectory @ 419-668-2005


Yes...even the safe is up for grabs...pity.


A little History...

The Century House was built in 1907 for $15,000. The house is made of brick and limestone and has approximately 2200 square feet on two floors. The house was used as the pastor's residence until 1964 when the present rectory was built. The building was then renovated in 1965 and used for a convent in the fall of 1965. A hot water baseboard heating system was installed in 1974. The building served as a convent until 1989 when the sisters moved in with the St. Paul sisters. The building was then used for meetings and was also used as a dressing area for brides before weddings. It was at this time renamed the "Century House". It was again renovated for use as a preschool in the year 1992. It has been used as a preschool for 14 years. It is now used for storage.

Friday, January 11, 2008

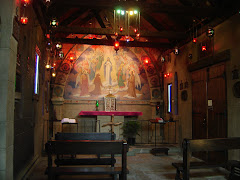
Immaculate Conception Chapel, St. Vincent Mercy Medical Center

Through a serendipitous chain of events, I was at St. Vincent's in time for Mass, today. Needless to say, I have a lot of pictures to post in the next few days.
The only thing I can say about the place is that it's absolutely magnificent. Of course, I'll be saying more tomorrow, when hopefully, my knees feel less ready to explode.
After Mass, I had a nice talk with Fr. Francis Ejimofor, the chaplain, and with Stan Schneider, the sacristan. They were even kind enough to leave the lights on while they went to lunch, so I could take as many pictures as I could.
Fr. Francis agreed that it's very rare for a hospital chapel to be the size of a full church.
More tomorrow.

Our Lady of the Smile, St. Vincent Mercy Medical Center


Shrine of St. Marguerite d'Youville, St. Vincent Mercy Medical Center

This is wonderful work. The base is wood, with a stone plate that looks like it may hold a relic.
The icon is made of three separate pieces, one of stone, and two of etched glass.

St. Mary, Toledo

I have several pictures from St. Mary's to post sometime over the next few days.

Thursday, January 10, 2008

Wednesday, January 9, 2008

Our Lady of Mercy, Fayette

Very nice, and longer than I'd expected.

St. Mary, Edgerton

Just about perfect. The place would be at home in the very best sort of English village. Notice the capital on that column. Then the transept window. Wouldn't mind getting a closer look at the glass. It looks excellent.
The pews look a bit simple, but that can be a good thing.
That ceiling is incredible. One of the best I've seen in any parish in the diocese. If you've been reading this blog long, you'll know I'm no fan of banners, but these actually add something to the atmosphere. They don't look like felt, so that helps.
Nice to see lighting fixtures in the aisles. Interesting ones, too. The floor looks like it might be stone.
The architect was William Perry, who designed the cathedral. He was every bit as good on a small scale. That's rare.

Look at the tracery in those windows. Every detail well thought out.
A gem. It's now the church I most want to see. Of course, there are about a dozen close behind in the list.
I'll deal with the exterior tomorrow.
Photos by Jeff and Bridget Bockey

St. Mary, Edgerton

I'll start with the most important feature, the work of John de Rosen. I consider these to be the finest murals in the diocese, and yes, that includes the cathedral.
In fact, I wouldn't feel uncomfortable in saying they're among the artist's best work. Finding work like this in a rural parish is surprising, even to me, and I'm fast coming to expect surprises around here. How many other rural parishes can say they have paintings by an artist whose work is found in the private chapel at Castel Gandolfo?
Unfortunately, the third work, a tryptich altarpiece was closed when the pictures were taken. If you're not familiar with the term, a tryptich is an altarpiece consisting of a central panel, with two side panels that can be closed over the center, like doors. If there are more than two wings, it's called a polyptich. From what I've heard and from the scanned newspaper picture I've seen, this one's magnificent. Good to see the Divine Mercy picture's been added to the base.
The window looks like exceptional work, as everything in this church seems to be.
Photos by Jeff and Bridget Bockey