Showing posts with label St. Alphonsus Peru. Show all posts

Thursday, October 6, 2011

St. Alphonsus, Peru

LinkDetail of a commemorative plate from a June 26, 1977 Mass celebrated by Bishop John Donovan, following the canonization of St. John Neumann on June 19, 1977.

A video about St. Alphonsus parish from the Catholic Chronicle HERE.

Wednesday, October 20, 2010

Gong Show

Some time ago on this blog, we were wondering about an unusual object near the altar in old photos of Peru St. Alphonsus and Bascom St. Patrick. (See pictures HERE.)

Thanks to the online Benzinger Brothers catalog, we now know it is a gong, used similarly to the bells at consecration/elevation.

Tuesday, December 16, 2008

St. Alphonsus, Peru


Interestingly, this holy water bowl was rediscovered in the most recent renovation. This was actually original with the church. There is another identical one on the other side of the vestibule.

Sunday, December 14, 2008

Sunday, November 2, 2008

How?


How did they take this picture? This is St. Alphonsus, sometime in the 1920's i believe. Please note that there are no buildings on the other side of the road.

Tuesday, September 16, 2008

Bells and Spire

St. Alphonsus originally had three bells. They were cast at the Meneely Bell Foundry in 1873. The total cost for all three bells was $1,737. The bells weighed 1,763, 928, 558 pounds respectively. The largest note (is presumed) to be an F, the middle a Bb, and the smallest a D. In 1952, the largest bell cracked and was removed. (i presume the largest to be an F because that would create a Bb major chord (or triad))


The middle (Bb) bell. A victim of grafitti. It bears the inscription "Honorem Dei Sub Titulo Santi Maria Virginis"


The smallest, (D) Bears the words "Honorem Dei Sub Titulo Santi Alphonsi"


Above is the view looking up into the spire. It goes about halfway up where there is a level with a floor. Vents and a door used to be up there for access to the upper part of the steeple.


Coming soon...The early years of St. Joseph's in Monroeville!

Saturday, September 13, 2008

St. Alphonsus, Peru

So today i got to rummage around in St. Alphonsus's Steeple.


Above and below are basically the same spot, just a difference in vertical height. The bottom one is maybe 5 to 10 feet in front of the above picture's location. It is zoomed in a little, and with the smaller space, it's harder to gain a good depth perception. That stone wall is the back wall you see in the above picture.


The scissor joints are what the stalactites hang from. You can see in the two pictures below how the support goes through the ceiling. The beams travel all the way to the core of the stalactite in the church itself. The rest is plaster and whatnot.


I have so so so much more on the way! Tomorrow: The bells and Steeple.

Friday, September 12, 2008

Thursday, September 11, 2008

What I've got coming...

Posting has slowed down considerably on this blog over the past week or so. I can say that soon i will have a large amount of material regarding St. Alphonsus in Peru. I was just loaned a box full of goodies about St. Alphonsus. I hope to have the initials scans up soon.

Monday, July 14, 2008

St. Alphonsus Parish Festival


for the full size version, please go to St. Alphonsus's Website. www.stalphonsusperu.org

Thursday, June 26, 2008

Monday, March 24, 2008

Monday, January 7, 2008

St. John Neumann


The fifth of January marked the feast day of St. John Neumann, Bishop of Philadelphia, who had served in what was to become the Toledo Diocese. For a few months in 1841, he was at St. Alphonsus, Peru. HERE'S a good website devoted to his life.

Tuesday, December 4, 2007

Beginings of St. Alphonsus

First off, i seem to have misplaced my photos of the Carabins and their house...so that'll have to come another day.

This was the first church. ("the old church" says the caption for you German-illiterates :) ) Anyway, it was located not too far from the present day church. Once i find my resources i've lost, i can give you the exacts. The drawing above does a bad job of giving scale to it. Though indeed it was not very large.


The first school (the old school house)


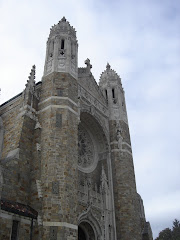
This is the Second (and current) church. This design however is very different. It is how it originally looked after completion. In 1890, Father Michael DeChant wished to remodel the church in order to complete the Gothic Theme. The roof was removed, the north wall (the sanctuary basically) was torn down, and twenty feet was added to make way for new sacristies and sanctuary space. The roof and vaulted Gothic ceiling (the stalactites you see today) were the final works in the renovation. Total: $10,124.00